01
Vehicle Access
Easy entry, exit and vehicle manoeuvring space.
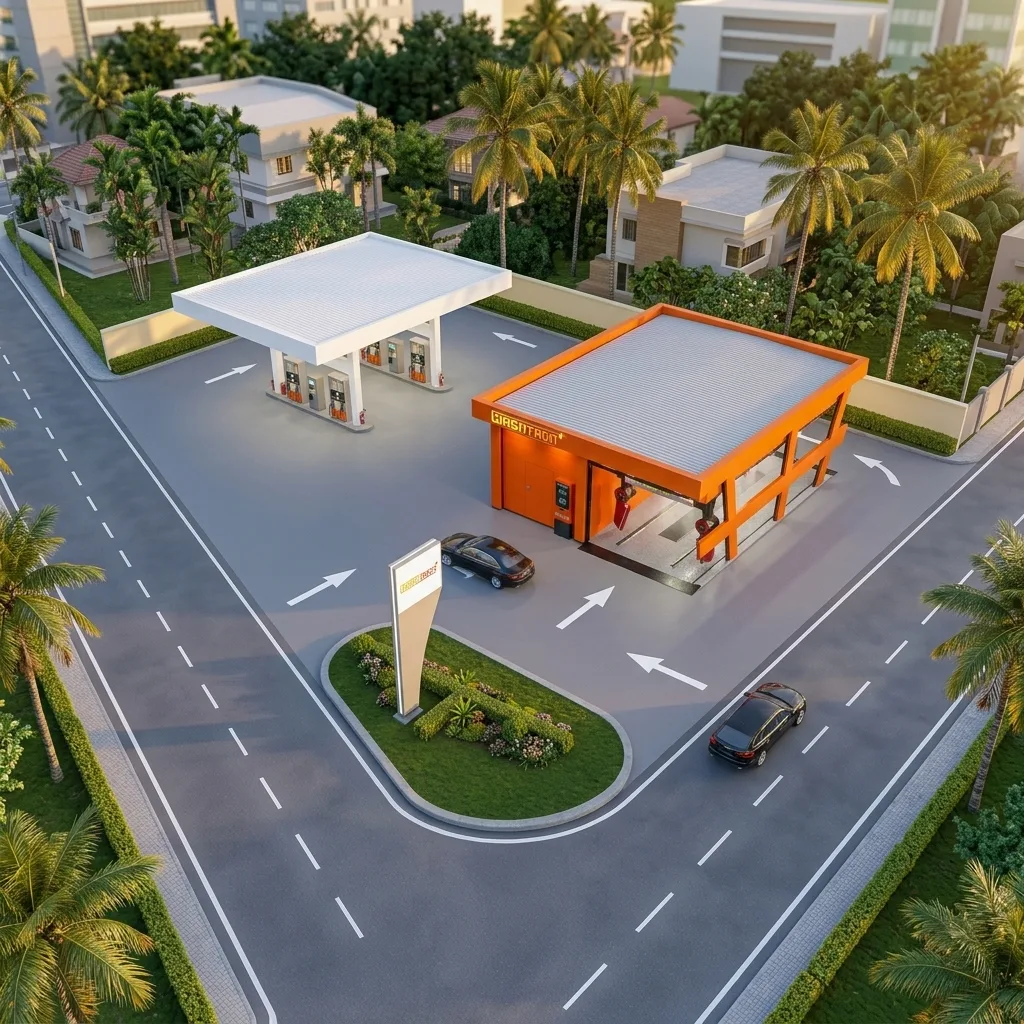
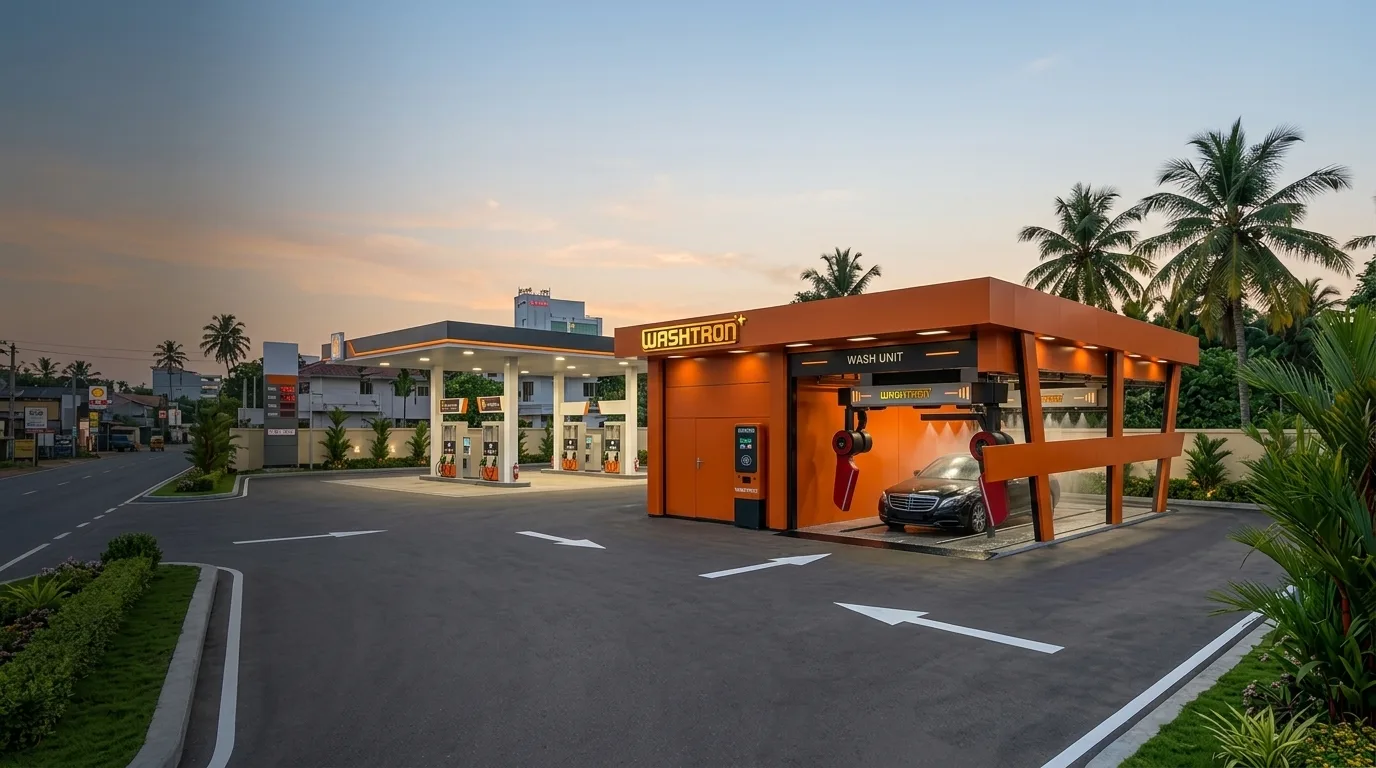
Site requirements
The right site supports efficient operations, customer convenience and reliable Washtron technology. Understand the key requirements before planning your location.
Wash Bay System
Our standard wash bay system is designed for efficient operation, with dedicated space for equipment, utilities and control systems.
Critical dimensions (mm)Equipment room & frame

3700 mm clearance
7500 mm vehicle travel zone
3200 mm overhead clearance
3500 mm utility housing
iThe dimensions shown are for the current Washtron configuration. Final site dimensions may vary depending on the machine model, optional equipment and site conditions.
What your site needs
A successful Washtron location depends on more than visibility. Your site should support safe vehicle movement, utilities, drainage and efficient operations.
Easy entry, exit and vehicle manoeuvring space.
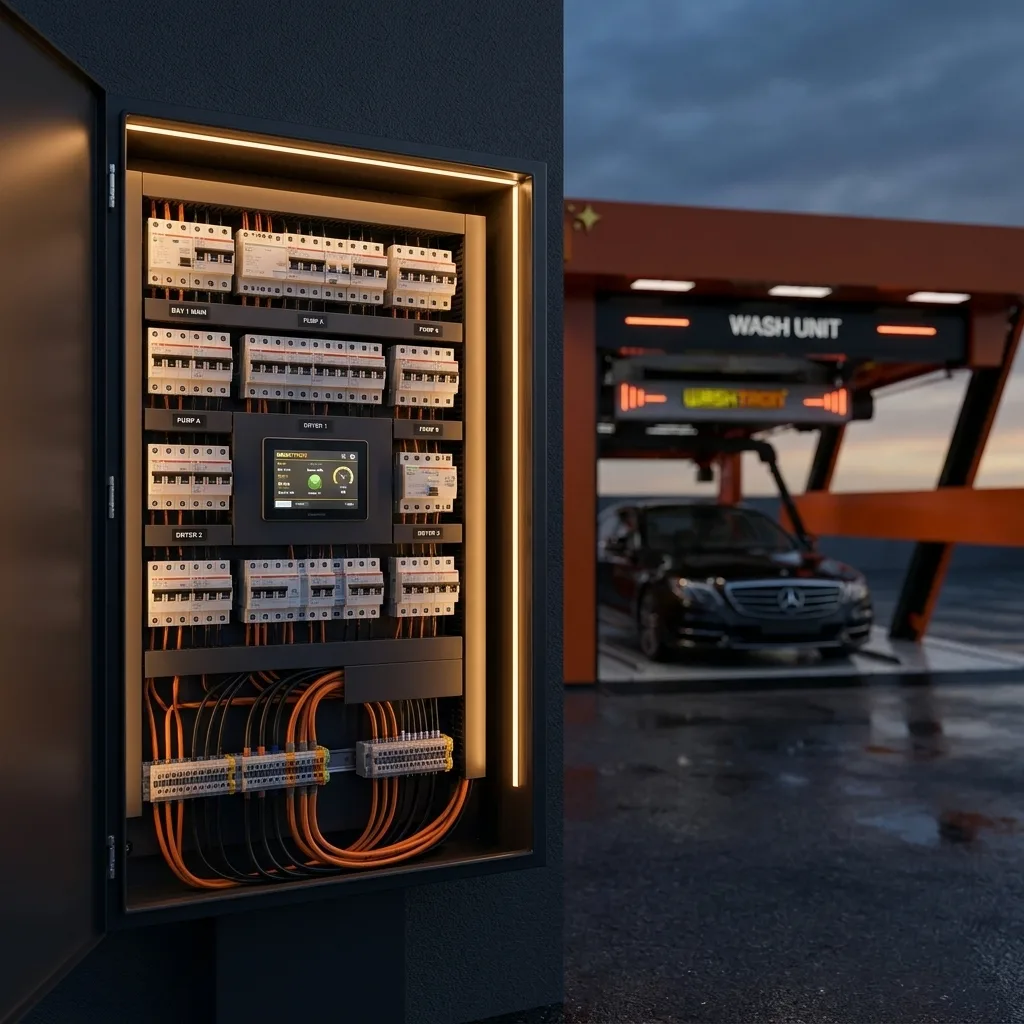
Suitable electrical supply for the machine and supporting equipment.
Reliable water supply for daily wash operations.
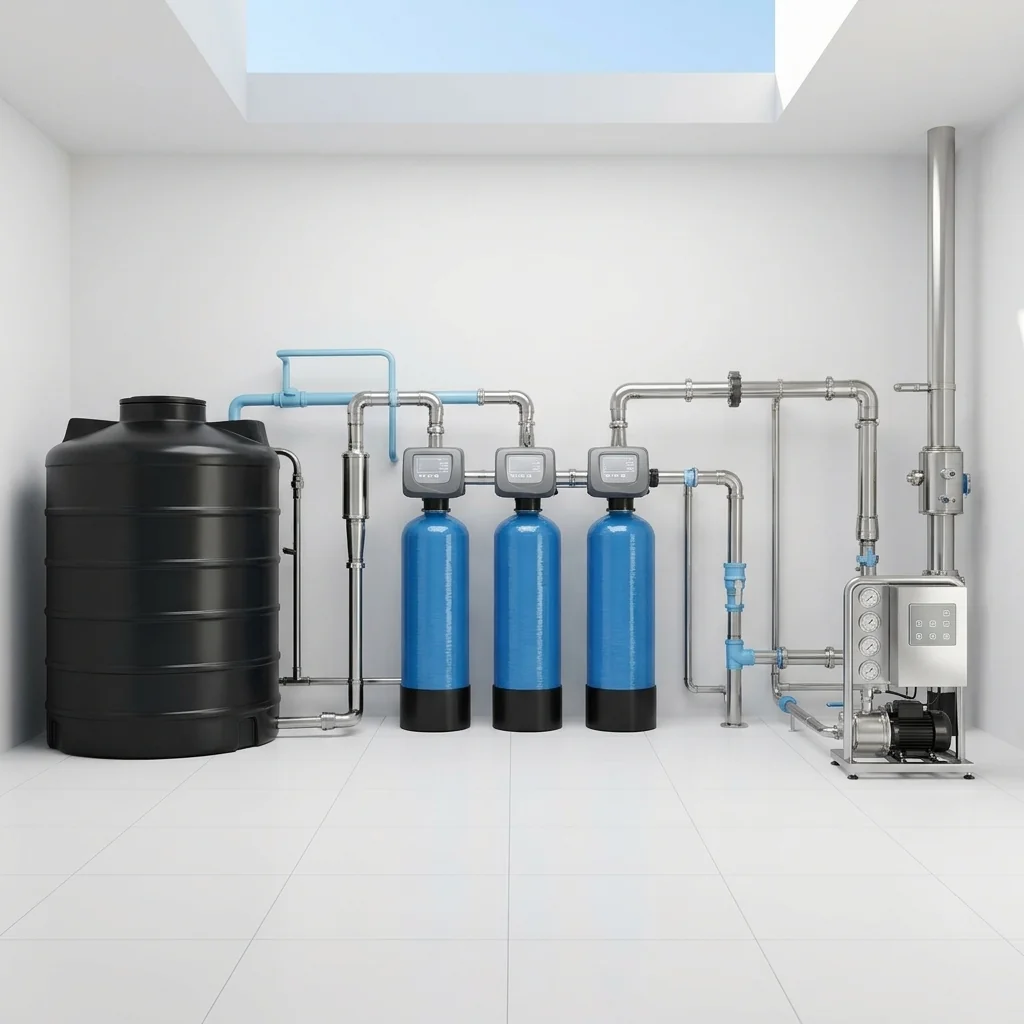
Proper collection and management of wash water.
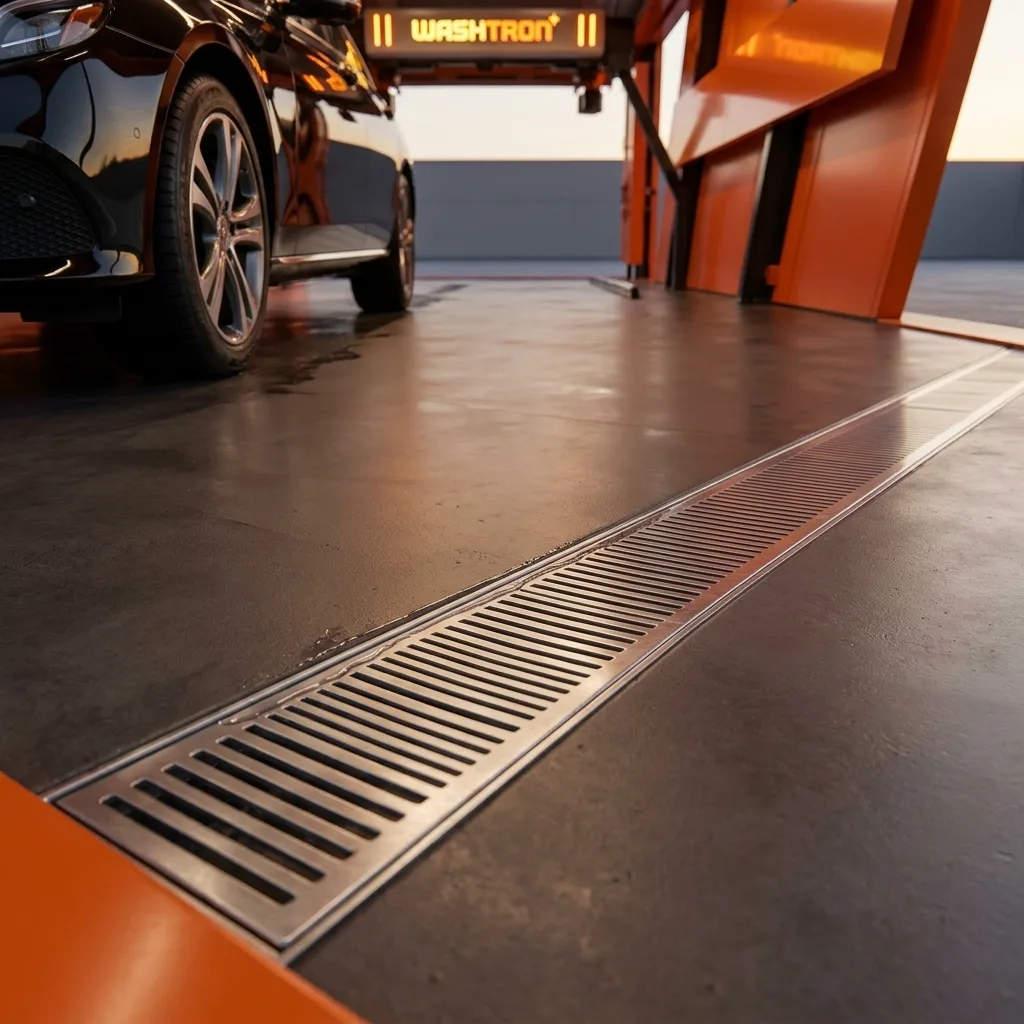
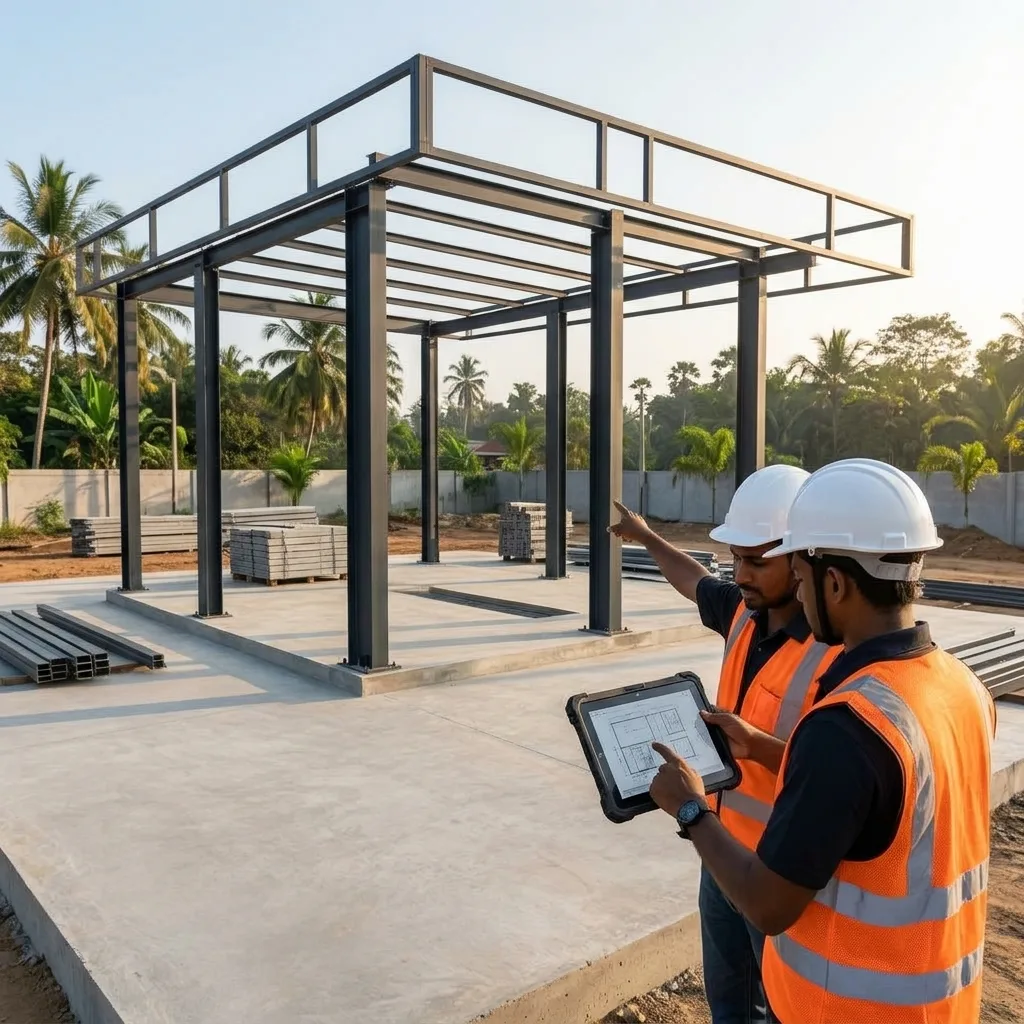
Suitable floor, canopy and structural conditions.
Reliable internet for POS, RFID and Washtron platform services.

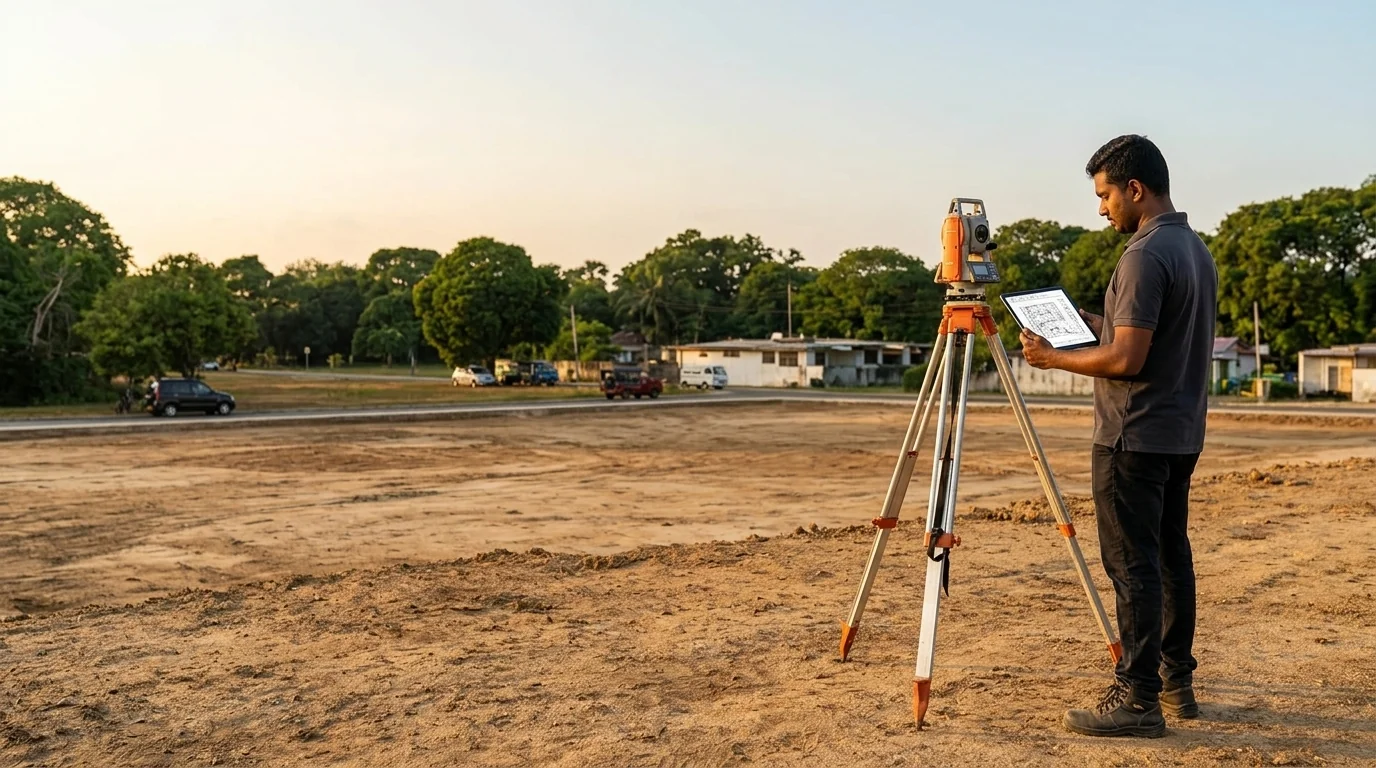
Need help assessing your site?
Our engineering and site development team will evaluate your location and confirm technical feasibility.